A room is a collection of sightlines
Stand at the doorway before looking up. The first thing a visitor sees might be a textured wall, a reception counter, a dining table or a reflection in glass. Each asks something different of the lighting. A ceiling plan that treats the floor as an empty rectangle can miss those relationships. Record the principal viewing directions and the surfaces that should hold attention, then consider how recessed light can support them without filling every spare ceiling position.
Furniture introduces another geometry. A desk, sofa, display cabinet and circulation route do not necessarily align with the architectural grid. The best place for a visible ceiling aperture may differ from the best place to deliver light. Adjustable optics can be relevant where the target and mounting position are offset, but they still require appropriate geometry. Test the intended direction of the beam against the room rather than judging the fixture solely from a straight-on product photograph.
The operating day matters too. Morning daylight, afternoon reflections and evening occupancy change the balance between windows and electric light. Describe when the room is used and which tasks must remain comfortable after sunset. A scene that looks convincing during a daytime site visit may feel entirely different behind closed curtains. Application planning should follow the way people occupy the space, including the quieter periods when only part of the lighting is required.
Living areas need useful darkness as well as light
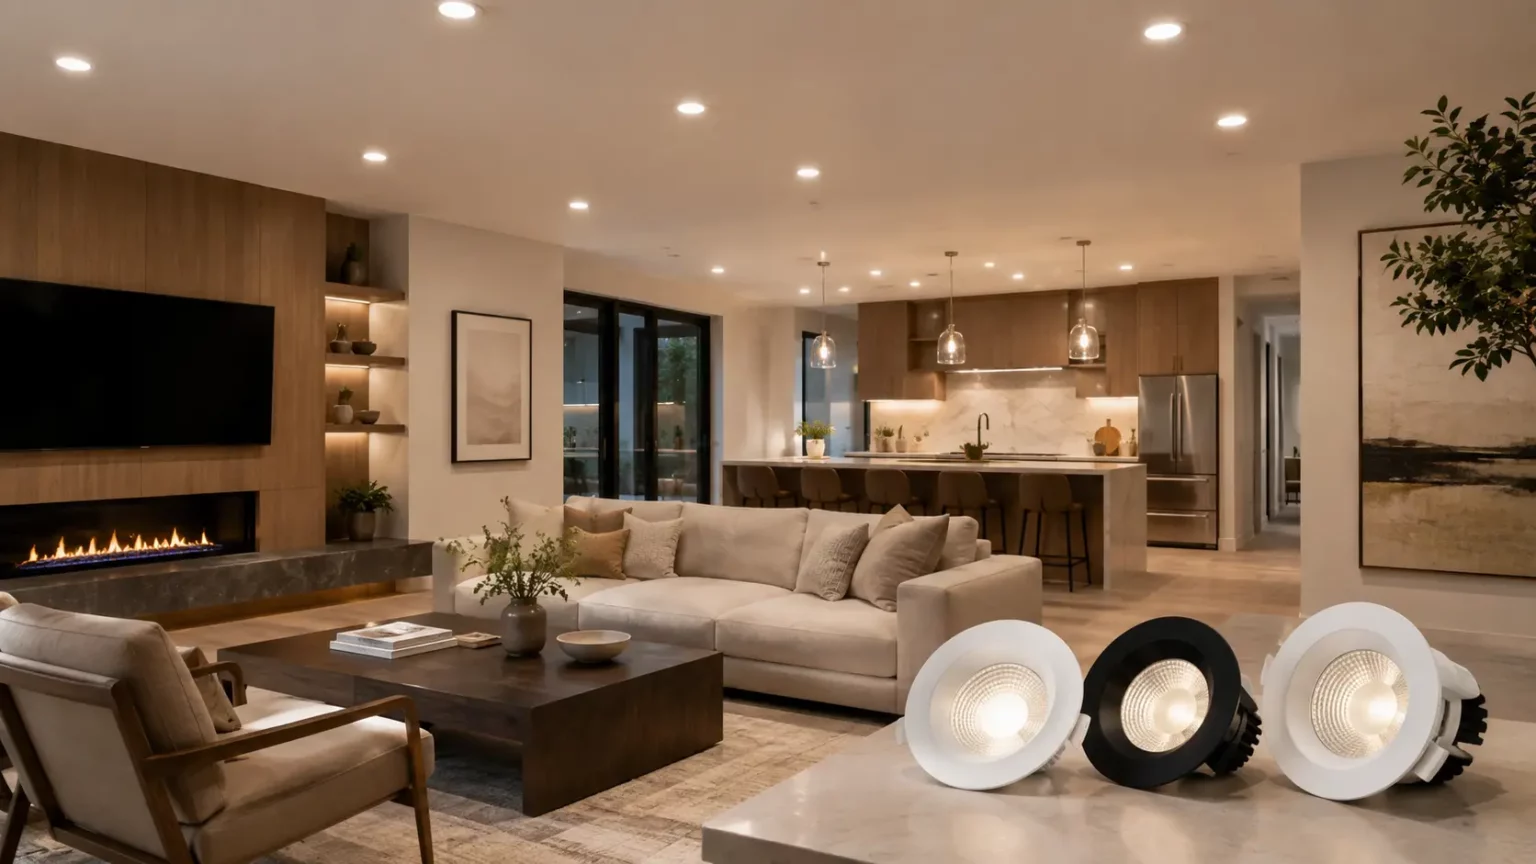
In a living room, the ceiling is often visible from a reclined position. A bright aperture that seems unobtrusive while standing can become distracting from a sofa. Check the view from the seat, not just from the centre of the floor. Recessed or anti-glare styles deserve evaluation from these angles, together with the materials and other sources in the room. Visual comfort depends on the setting as well as the fitting.
Background illumination, reading and display can be separated rather than forced into one uniformly bright grid. Consider a lamp beside an armchair, a wall receiving soft light and a more concentrated accent on an object. The downlight's role then becomes clearer. It may contribute to circulation or a specific feature without carrying the whole room. Keep switching and dimming arrangements understandable so occupants can select a useful condition without a complicated ritual.
The television introduces reflective surfaces and a dark-adapted viewing task. Examine whether a fitting or illuminated wall appears in the screen from common seating positions. Move the observer during a mock-up, because a reflection can disappear from one chair and become prominent from another. Similarly, a glass-fronted cabinet can turn a small source into a distracting repeated image. These observations belong in the application brief before the ceiling layout is fixed.
Hotels bring operation into the design review
A hotel corridor is judged by guests carrying luggage, staff cleaning the floor and maintenance personnel working around occupied rooms. Lighting must be considered from those practical viewpoints as well as from a staged photograph. Look at the relationship between doorways, signs, carpet patterns and changes in direction. A repetitive run of apertures can become visually insistent if every fitting calls attention to itself instead of helping the route read clearly.
Refurbishment adds constraints that a new construction drawing may not reveal. Ceiling edges can be fragile, voids crowded and access restricted by existing services. Schedule a survey before assuming the replacement fitting can use the old opening. Consider the disruption caused by future removal, particularly beside finishes that are difficult to repair. A proposal should explain the service method as clearly as the desired appearance, since the room's working life extends beyond the opening inspection.
Public areas and guestrooms should not be treated as identical operating environments. Reception, waiting, circulation and private relaxation involve different tasks and expectations. Control arrangements should be reviewed with the people who use them daily. A staff member should be able to understand what a switch or scene does without consulting the original designer. Where an application crosses into emergency or other regulated lighting, involve the appropriate professional and address those requirements through the relevant design process.
Retail displays change after the fit-out
A shop display is rarely static. Merchandise moves, shelves change height and seasonal graphics occupy new positions. When considering recessed accents, distinguish between the permanent circulation layer and the light directed at temporary displays. A fitting that works for an initial arrangement may become awkward if the target shifts beyond its aiming range. Put anticipated display changes into the brief so flexibility is assessed before the ceiling is completed.
Examine products from the customer's actual approach. Glossy packaging, jewellery, polished shelving and mirrored backgrounds can introduce reflections that a ceiling plan does not show. Colour appearance should be assessed using representative merchandise, particularly where fabrics or subtle finishes influence purchasing decisions. A sample on an empty tabletop cannot answer every question about a populated sales floor. Include the materials and viewing distances that will characterize the finished setting.
The back-of-house team needs a different kind of clarity. Stockroom labels, cleaning routines and replacement identification can determine how well the installation is maintained. Record which fitting types belong to each zone and how they are accessed. If display adjustments are part of normal operation, clarify who is allowed to make them and what instructions they require. Practical application planning connects the sales floor to the people keeping it usable after the designer has left.
Gallery and showroom light follows the object
A framed work, sculptural object and large vehicle surface present different optical problems. Identify the shape, texture and reflectance of the display before choosing the approach. A concentrated highlight might help reveal one material while obscuring another behind glare. Walk around the object during evaluation. The visitor's moving view is more informative than a photograph taken from a single carefully selected point.
Wall relationships deserve particular attention. A recessed position close to a wall can produce a different distribution from one farther away, and an adjustable head has limits imposed by the housing and aperture. Request the appropriate optical information and examine the intended geometry. Where conservation is relevant, obtain specialist advice on exposure and material sensitivity. The requirement belongs to the displayed object and institution, rather than being solved by a generic description of an LED source.
Showrooms also contain transitions between demonstration, consultation and circulation. An area for reading samples may need a different atmosphere from an area intended to dramatize a product. Preserve enough separation in the control plan to support those changes of activity. Before approving the arrangement, run through an ordinary customer visit: arrival, browsing, close examination and discussion. This sequence often reveals practical gaps that a uniformly illuminated rendering conceals.
Offices are viewed from the chair
Desk work places the observer below the ceiling for long periods. Assess the apparent brightness of fittings from seated positions and inspect reflections in monitors. The ceiling layout should be coordinated with workstation orientation, not merely with the room perimeter. Changes to desk density or partition height can alter the relationship between people and sources. Ask whether the proposed arrangement can remain useful if the furniture plan changes.
Meeting rooms combine faces, screens, documents and increasingly remote communication. A strong downward accent may look attractive on the table yet leave faces poorly presented. Think about the whole visual task and the other light layers available. Review the room under the settings people will actually use for presentation and discussion. A control label should describe an activity clearly enough that visitors can understand it without experimentation.
Maintenance during occupation can be disruptive in a workplace. Examine whether a ladder or access platform can reach the fitting without dismantling desks or moving sensitive equipment. Consider the location of concealed components and the available removal route. Keep the installation record accessible to facilities staff, including the identifying information needed for replacements. A successful application review includes these ordinary logistical details alongside the visual impression.
Bathrooms and exterior positions need separate assessment
Indoor decorative selection does not establish suitability near water or outside. Sampo's downlight range is primarily indoor. For a bathroom, identify the mounting position and applicable electrical zones with a qualified professional, then request the relevant suitability information for the proposed fitting. Condensation, splash exposure, ventilation and the surrounding construction all deserve attention. A ceiling location above head height is not, by itself, a complete safety assessment.
Exterior soffits, entrances and exposed canopies introduce moisture, temperature changes, wind-driven rain and potentially difficult service access. A roof overhang does not necessarily shelter every part of an assembly. Assess the rear of a recessed fitting as well as its visible face, including the space into which cables and equipment are placed. Request documentation for the actual environment and proposed installation rather than inferring protection from the shape of the trim.
Treat a boundary condition as a design question to resolve before purchasing. Share photographs, construction details and the expected exposure with the responsible professional. If the proposed position is unsuitable for the selected assembly, reconsider the product or the location. Trying to solve an environmental mismatch through appearance alone can leave the underlying problem untouched. The application brief should give safety and access the same visibility as colour and ceiling alignment.
Turn observations into a project enquiry
Use an application schedule to connect the room to the requested fitting. Describe the task, mounting condition, preferred category and essential appearance for each location. Include the quantity and destination market when requesting a quotation. Where a visual reference is helpful, explain which feature it illustrates: trim proportion, beam direction, finish or the relationship to another architectural element. That short annotation prevents an inspiration image from becoming an accidental specification.
A mock-up can then focus on the uncertainties that matter. Mark observer positions, use representative materials and compare the intended operating settings. Note what has been judged visually and what requires drawing or documentation review. If the application includes both components and complete luminaires, keep their scope separate. The result should be a procurement brief that reflects the room's actual work, its occupants and its maintenance needs, rather than a ceiling pattern chosen in isolation.